
Warehouse Cooling Example: A Practical Site Plan
At 3pm on a warm July day, the office within a warehouse may be comfortable while the picking aisles are approaching 30°C. Staff productivity drops, packaging can soften, electronic equipment runs hotter and open loading doors allow more heat to enter with every vehicle movement. This warehouse cooling example shows why a workable solution starts with the building’s operation, not simply the size of the space.
A warehouse is rarely one uniform environment. Heat gathers at roof level, solar gain affects south-facing elevations, forklifts and conveyors add internal loads, and dispatch activity changes through the day. The right cooling approach must protect people, stock and uptime without creating unnecessary energy use or a maintenance burden the site cannot support.
A warehouse cooling example in practice
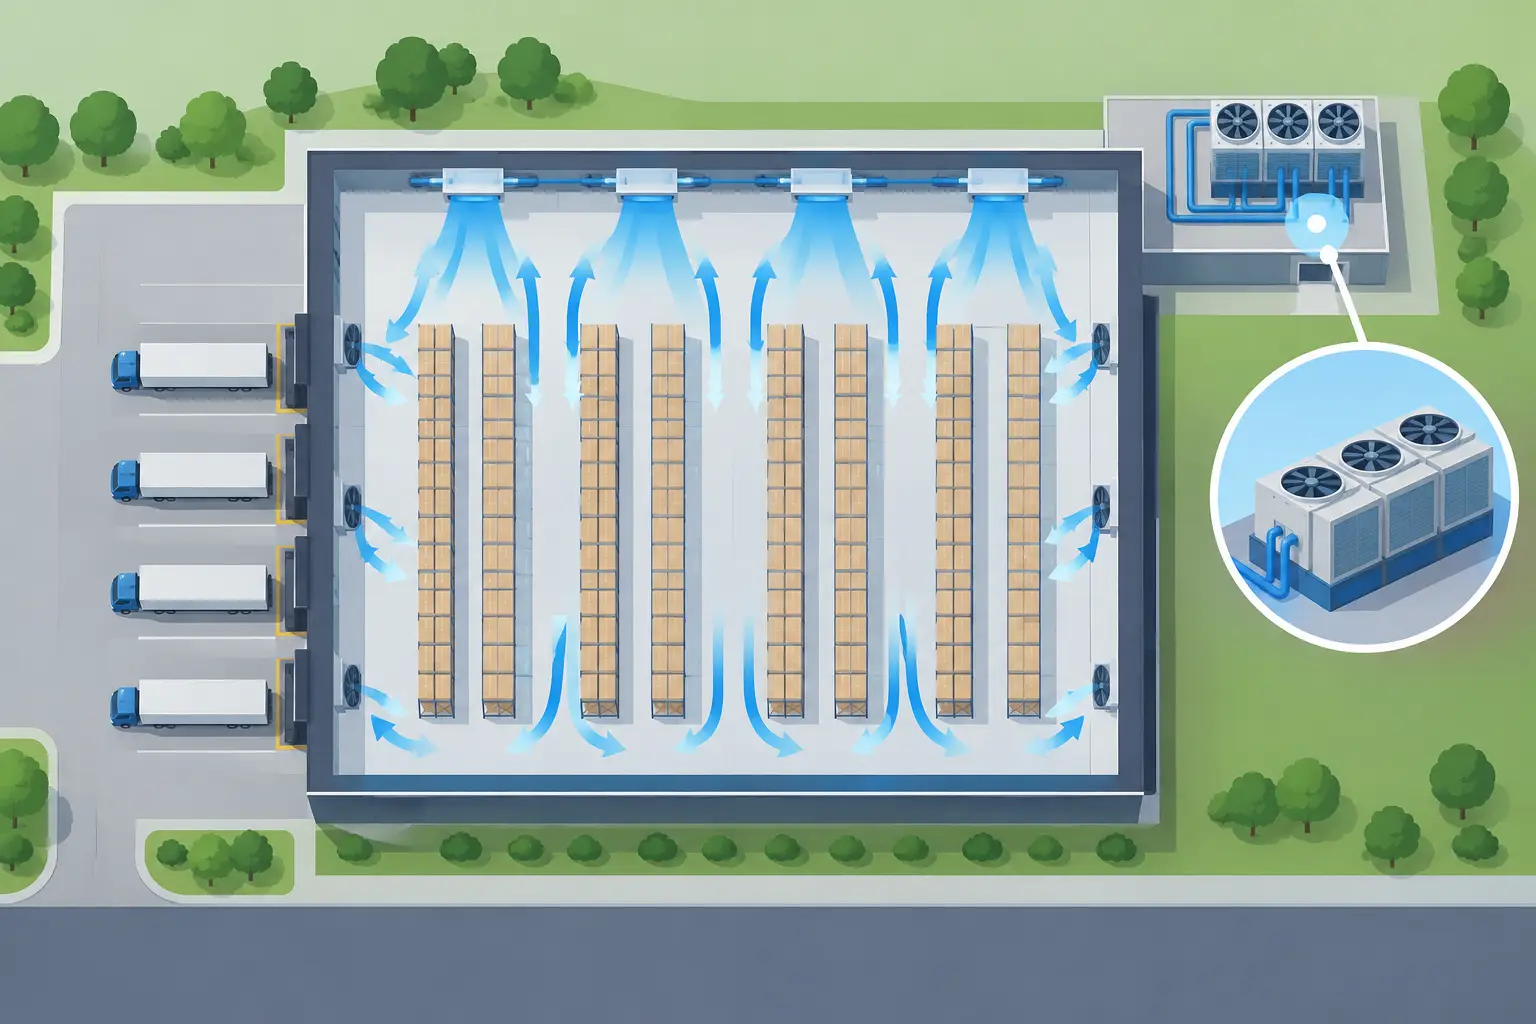
Consider a Midlands distribution warehouse of 2,500 square metres with a clear internal height of eight metres. The site stores non-temperature-critical consumer goods, operates from 6am to 10pm and has three loading doors that are regularly open during peak dispatch periods. A small bank of offices sits within the warehouse, while the main picking area has around 25 employees at busy times.
The facilities manager’s concern is not that the building needs to be chilled to a fixed temperature. It is that summer heat is affecting staff comfort, increasing absenteeism and creating inconsistent conditions around packing stations. The business also wants to avoid high running costs and does not have the option to stop operations for a lengthy installation.
A site survey would first establish the actual heat gain. This includes roof and wall construction, skylights, insulation condition, orientation, door usage, occupancy, lighting, machinery and any heat produced by battery charging or process equipment. Engineers should also measure existing air movement and identify whether hot air is trapped at high level.
In this example, the findings may show that the principal issue is heat stratification combined with warm air entering through loading bays. Installing conventional comfort cooling across the whole warehouse could be expensive to install and operate, particularly if conditioned air is lost through open doors. It may also deliver poor value if cool air never reaches the people carrying out picking and packing work.
The more proportionate solution could combine high-volume, low-speed fans to bring trapped hot air down, targeted air conditioning around packing and staff welfare zones, and measures to reduce uncontrolled heat gain at the loading bays. Strip curtains, fast-action doors or revised door-management procedures may have as much operational value as additional cooling capacity.
This is the central lesson in any warehouse cooling example: equipment selection follows the heat-load assessment and working pattern. It should not be driven by a rule of thumb or a single temperature reading taken on the hottest day of the year.
Choosing the right cooling strategy
Warehouses need different approaches depending on what is stored, how the building is used and where people work. A general storage operation may benefit most from destratification, mechanical ventilation and cooling focused on occupied zones. A facility with a high concentration of staff, automated equipment or enclosed work areas may justify a larger air conditioning system with separate zones and controls.
Where stock has strict temperature or humidity requirements, the project moves beyond general comfort cooling. Food, pharmaceuticals, certain cosmetics and sensitive components may require purpose-designed refrigeration or close-control systems, along with monitoring and alarm arrangements. These applications need careful design because a system failure can quickly become a stock-loss and compliance issue.
Evaporative cooling can suit some high-volume industrial spaces, especially where good ventilation is available. It can offer lower energy use in suitable conditions, but it is not appropriate for every warehouse. Its effectiveness depends on external humidity, and it introduces moisture that may be unsuitable for particular stock, packaging or processes.
Split and VRF air conditioning systems are often effective for offices, mezzanines, packing rooms and welfare areas. They provide controllable comfort where people are concentrated, rather than attempting to condition a large, intermittently occupied volume. For some sites, this targeted approach is the most sensible route to better working conditions and predictable operating costs.
The trade-off is clear. Cooling the entire warehouse may provide broad coverage, but it requires greater capital investment and can use considerable energy if the building envelope and door controls are poor. Cooling defined zones can be more efficient, but only if the layout reflects where staff actually work and if those zones are not constantly exposed to external air.
Controls make the design work harder
Controls are not an afterthought. Temperature sensors should be positioned at occupied level, not only at ceiling height or beside external doors. Time schedules need to reflect shift patterns, while zoning allows packing stations or offices to run independently from low-occupancy areas.
For the example site, controls could increase fan operation as temperatures rise, enable comfort cooling before the busiest shift begins and reduce output when dispatch activity slows. This avoids the common problem of running equipment at full capacity because no one has visibility of the conditions that matter.
A clear handover is equally important. Site teams should know which controls they can adjust, what normal operating parameters look like and when to report a fault. Poorly understood controls often lead to systems being overridden, increasing consumption and masking developing performance problems.
Design for continuity, not only for installation
A warehouse cooling project should be planned around operational continuity. Roof access, indoor unit locations, condensate drainage, electrical capacity and the route for pipework all need consideration before work starts. In an active warehouse, installers may need to work outside peak dispatch windows, isolate defined areas and protect stock from dust or access risks.
The same principle applies after commissioning. Filters, coils, fans and drains must be accessible for servicing without disrupting daily operations. If routine maintenance requires extensive access equipment or stopping a packing line, it is more likely to be deferred. That raises the likelihood of reduced efficiency, water leaks and unplanned failure later.
For systems containing refrigerant, F-Gas obligations must also be managed correctly. Leak checks, service records and refrigerant handling should be completed by appropriately certified engineers. Keeping accurate documentation supports legal compliance, helps protect manufacturer warranty conditions and gives facilities teams a reliable history of the asset.
Measuring whether warehouse cooling is delivering value
The first measure of success is not necessarily the lowest possible temperature. It is stable, usable conditions in the areas that affect people and operations. For the example warehouse, management might monitor temperatures at packing benches, staff feedback, energy consumption, system faults and the number of heat-related operational interruptions over the summer period.
Comparing these figures against previous seasons provides a clearer picture than relying on anecdotal feedback alone. If energy use climbs sharply while conditions remain inconsistent, the issue may be controls, dirty filters, refrigerant loss, inadequate airflow or new heat loads introduced by the operation.
Planned preventive maintenance helps identify these issues before a hot spell exposes them. Engineers can check operating pressures and temperatures, clean coils, inspect electrical connections, clear condensate systems, test controls and record any deterioration in performance. Regular visits also allow a service provider to advise on lifecycle planning rather than reacting only when equipment fails.
For multi-site operators, consistent reporting is particularly valuable. It allows the business to compare assets, prioritise replacement budgets and identify locations where poor building fabric or changing operational practices are driving cooling costs.
A practical next step for Midlands operators
The best warehouse cooling plan is usually a combination of building improvements, sensible airflow management, correctly sized cooling and a maintenance programme that protects performance. There is no benefit in fitting a powerful system if doors remain open unnecessarily, filters are left blocked or the cooling is aimed at the wrong part of the building.
Optim PRO can assess warehouse conditions, review existing HVAC assets and develop a servicing or improvement plan suited to the site’s working hours, stock profile and continuity requirements. A proper survey gives decision-makers the evidence to choose between targeted cooling, wider environmental control or improvements to airflow and heat gain first.
Before next summer places pressure on staff and operations, record temperatures across the working day, note where heat is affecting the process and arrange a professional assessment. Those details turn a general comfort complaint into an informed, cost-controlled engineering decision.